Share this with your friends


(910)286-7127
Real Estate Company
1074 Buies Mill Road, Red Springs, NC 28377
- $850,000
- 3
- BD
- 3
- BA
- 2,000
- SqFt




- List Price
- $850,000
- Price Change
- ▼ $20,000 1792608976
- MLS#
- 768470
- Status
- ACTIVE
- County
- Robeson
- City
- Red Springs
- Bedrooms
- 3
- Bathrooms
- 3
- Living Area
- 2,000
- Property Subtype
- Single Family Residence
Property Description
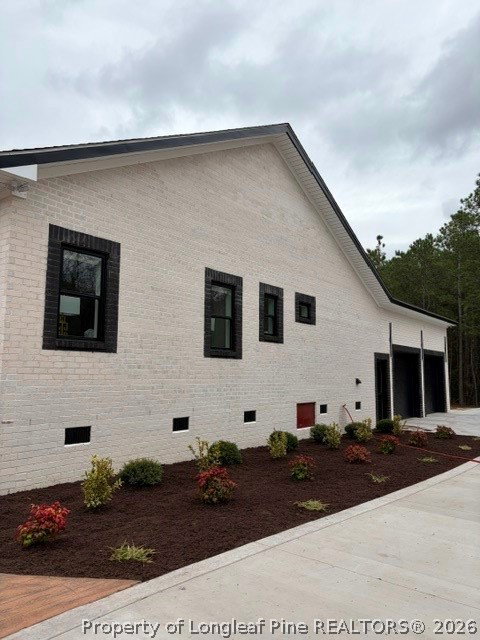
This custom home is a must-see! From the beautiful driveway with an electric gate to the thoughtfully designed interior, this home offers impressive features throughout. The open-concept living space features three fireplaces, located in the living room, primary bedroom, and primary bathroom. The spa-inspired primary bath showcases a massive curbless walk-in shower, creating a luxurious retreat. The kitchen is equally impressive, featuring beautiful finishes and high-end GE Café appliances. For added comfort, this property is equipped with a top-of-the-line Kohler whole-house generator. The two-car garage is heated and cooled and includes a full bathroom, adding even more functionality to this exceptional home. Many more custom amenities. Call for a personal tour.

Additional Information
- Days on Market
- 58
- Year Built
- 2025
- Style
- Craftsman
- Interior Features
- Attic, Ceiling Fan(s), Crown Molding, Double Vanity, Eat-in Kitchen, Separate/Formal Living Room, Kitchen Island, Kitchen/Dining Combo, Primary Downstairs, Bath in Primary Bedroom, Open Concept, Open Floorplan, Quartz Counters, Recessed Lighting, Sound System, Smart Camera(s)/Recording, Soaking Tub, Separate Shower, Walk-In Closet(s), Walk-In Shower, Wired for Sound
- Cooling
- Central Air, Electric
- Heating
- ENERGY STAR Qualified Equipment
- Exterior Features
- Deck, Fence, Lighting, Propane Tank - Owned
- Garage Spaces
- 2
- Middle School
- Pembroke Middle School
- High School
- Purnell Swett High School
- HOA Fee Frequency
- One Time
How much is your home worth?
...get instant property value now!
Mortgage Calculator
Listing courtesy of KINLAW FAMILY REALTY.