7620 Hammersley Road, Fayetteville, NC 28306
- $320,000
- 3
- BD
- 3
- BA
- 2,077
- SqFt




- List Price
- $320,000
- MLS#
- 768161
- Status
- ACTIVE
- County
- Cumberland
- City
- Fayetteville
- Subdivision
- Landsdowne West
- Bedrooms
- 3
- Bathrooms
- 3
- Half-baths
- 1
- Living Area
- 2,077
- Property Subtype
- Single Family Residence
Property Description
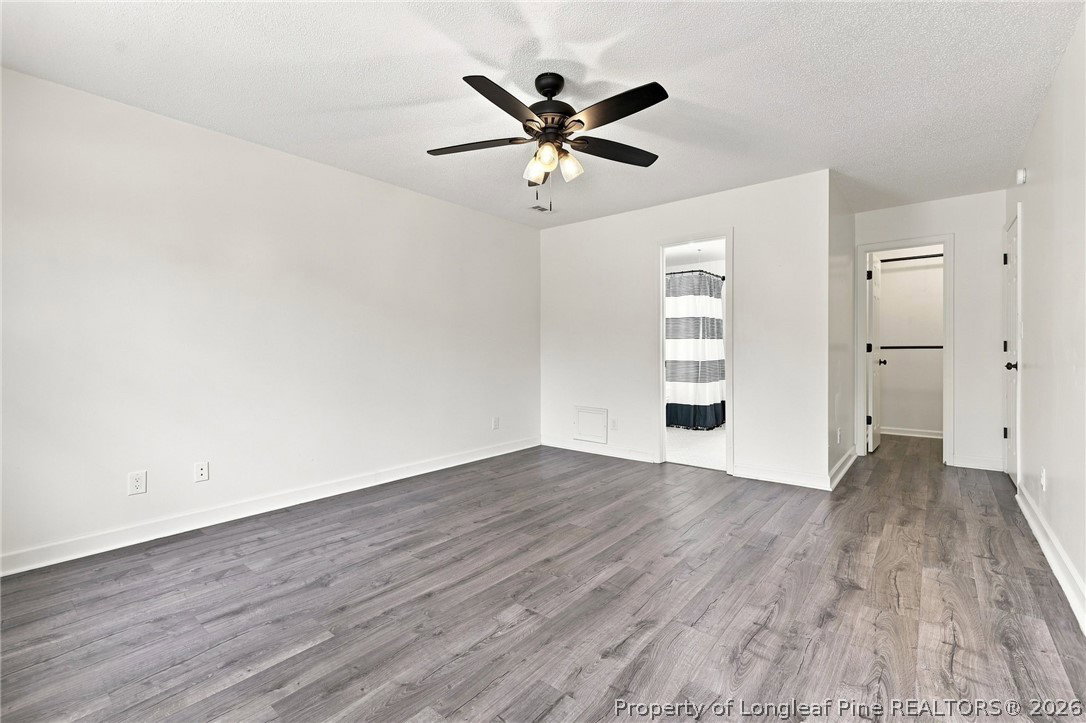
Welcome to this spacious 3-bedroom, 2.5-bathroom home with a bonus room, located in the highly desirable Jack Britt School District! The heart of the home is the beautiful farmhouse-style kitchen, featuring a large center island, butcher block countertops, tons of cabinets and plenty of space to gather with family and friends. The formal dining room is perfect for special occasions, while the oversized living room provides a comfortable space to relax and unwind by the fireplace. Upstairs, you’ll find three generously sized bedrooms, including a spacious primary suite with a private bathroom and two closets. The master bath features dual sinks, a beautiful stand alone tub and stand up shower. The large bonus room offers endless possibilities and can easily be used as a home office, playroom, media room, gym, or additional sleeping space. Step outside to enjoy the fenced-in backyard, complete with a storage shed and playset—perfect for kids, pets, outdoor gatherings, and enjoying your own private space. Just minutes from restaurants and shopping and close proximity to Ft. Bragg. Come see all it has to offer!
/t.realgeeks.media/resize/460x/https://u.realgeeks.media/brandonprattrealtor%252FFINALBEVELEDSHADOW.PNG)
Additional Information
- Days on Market
- 0
- Year Built
- 1998
- Style
- Two Story
- Stories
- 2
- Interior Features
- Breakfast Area, Ceiling Fan(s), Separate/Formal Dining Room, Separate/Formal Living Room, Garden Tub/Roman Tub, His and Hers Closets, Kitchen Island, Multiple Closets, Pantry, Walk-In Closet(s)
- Cooling
- Central Air
- Heating
- Gas, Heat Pump
- Exterior Features
- Fence
- Garage Spaces
- 2
- Middle School
- New Century Middle
- High School
- Jack Britt Senior High
Mortgage Calculator
Listing courtesy of LITCHFIELD REALTY.