736 Kensington Park Road, Fayetteville, NC 28311
- $445,000
- 4
- BD
- 4
- BA
- 3,318
- SqFt






- List Price
- $445,000
- MLS#
- 767886
- Status
- ACTIVE
- County
- Cumberland
- City
- Fayetteville
- Subdivision
- Kings Grant Ii
- Bedrooms
- 4
- Bathrooms
- 4
- Half-baths
- 1
- Living Area
- 3,318
- Acres
- 0.33
- Property Subtype
- Single Family Residence
Property Description
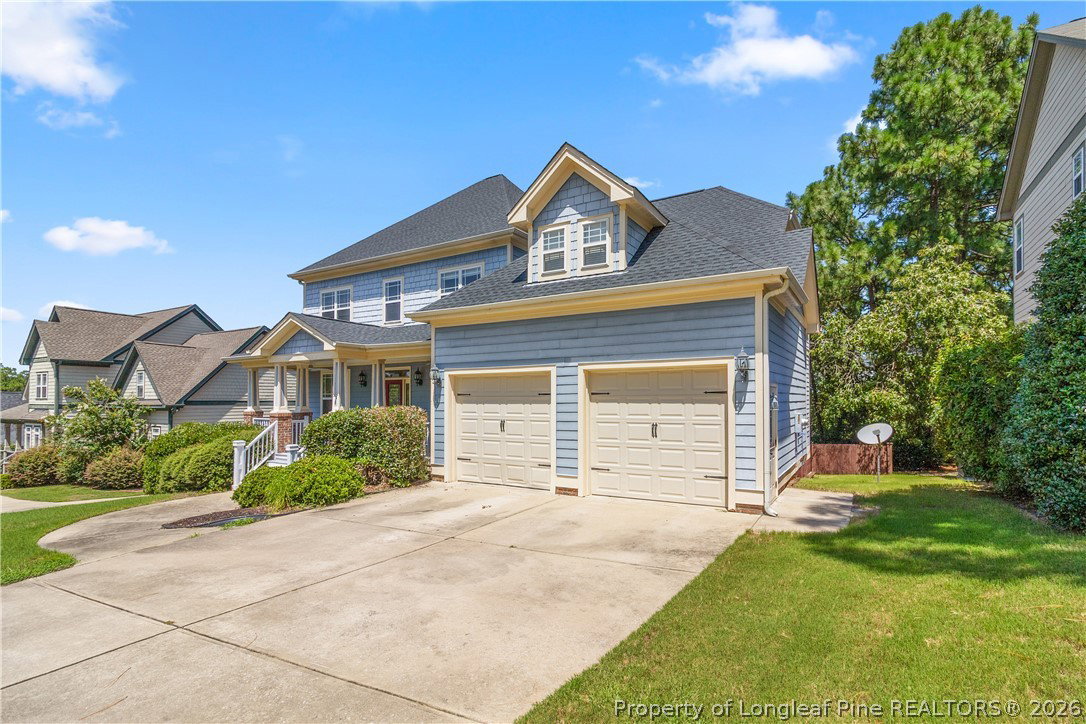
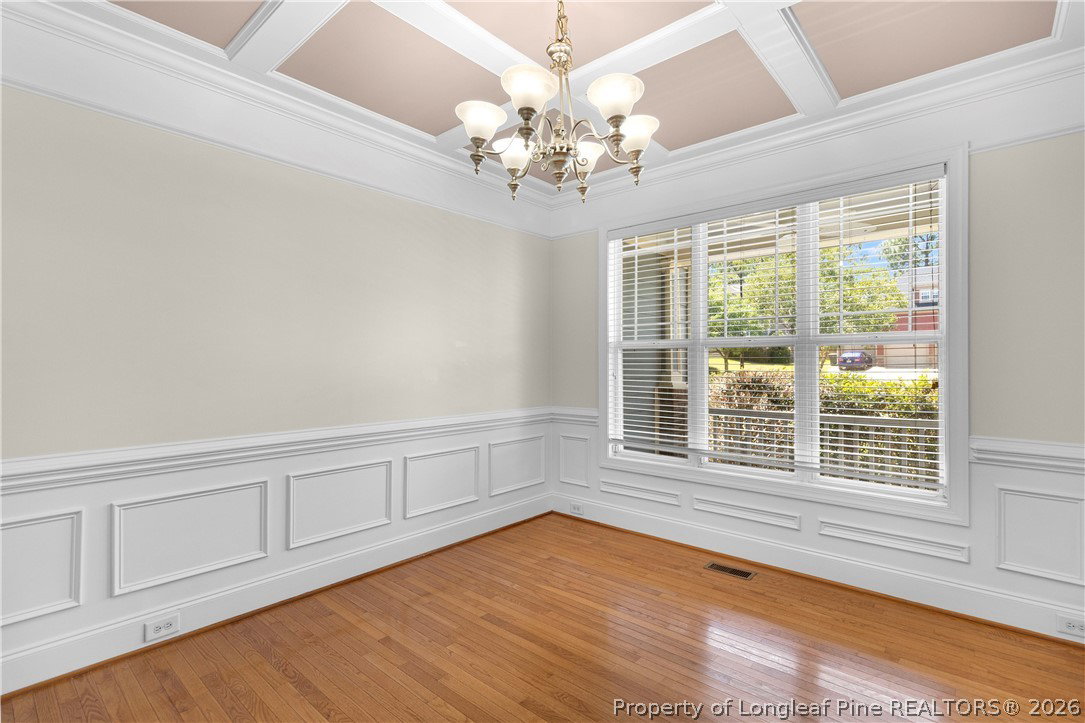
There's a rhythm to mornings at 736 Kensington Park — coffee on the porch, ceiling fan turning lazy overhead, the kind of curb appeal that makes you slow down before you even reach the steps. Step inside and the main floor opens up around you: an office tucked off the entry for whenever work follows you home, a formal dining room ready for the holidays, and a primary suite so the day ends without a flight of stairs. The kitchen holds its own story too — a built-in desk for the person who runs the household from the counter, granite updated in 2023, and cabinets deep enough to actually use. Upstairs, the house keeps giving — three more bedrooms, two full baths, a loft, and one big bonus room that's whatever you need it to be. A media room some nights, a playroom others, maybe a home gym once January hits. A walk-in attic off the bonus room holds what you're not ready to let go of, backed by a roof replaced in 2022. Out back, a deck sits up high off the main floor — thanks to the walk-in crawl space below — overlooking a fenced yard shaded by mature trees. Come fall, that view turns gold and orange, the kind of backdrop you'll want with your morning routine. Then there's the neighborhood itself — Kings Grant, a golf course community with a restaurant, a pool, and a volleyball court within reach. The kind of place where the house is just the beginning.
/t.realgeeks.media/resize/460x/https://u.realgeeks.media/brandonprattrealtor%252FFINALBEVELEDSHADOW.PNG)
Additional Information
- Days on Market
- 1
- Year Built
- 2005
- Style
- Two Story
- Stories
- 2
- Interior Features
- Attic, Breakfast Area, Ceiling Fan(s), Crown Molding, Separate/Formal Dining Room, Double Vanity, Eat-in Kitchen, Granite Counters, Primary Downstairs, Storage, Separate Shower, Walk-In Closet(s), Walk-In Shower, Window Treatments
- Cooling
- Central Air
- Heating
- Central
- Exterior Features
- Deck, Fence, Porch
- Garage Spaces
- 2
- Middle School
- Pine Forest Middle School
- High School
- Pine Forest Senior High
- Hoa Fee
- $600
- HOA Fee Frequency
- Annually
Mortgage Calculator
Listing courtesy of OLIVE & CO REALTY.