218 Rachel Road, Fayetteville, NC 28311
- $320,000
- 4
- BD
- 2
- BA
- 1,761
- SqFt



- List Price
- $320,000
- MLS#
- 767164
- Status
- ACTIVE
- County
- Cumberland
- City
- Fayetteville
- Subdivision
- Ramsey St
- Bedrooms
- 4
- Bathrooms
- 2
- Living Area
- 1,761
- Acres
- 2.57
- Property Subtype
- Single Family Residence
Property Description
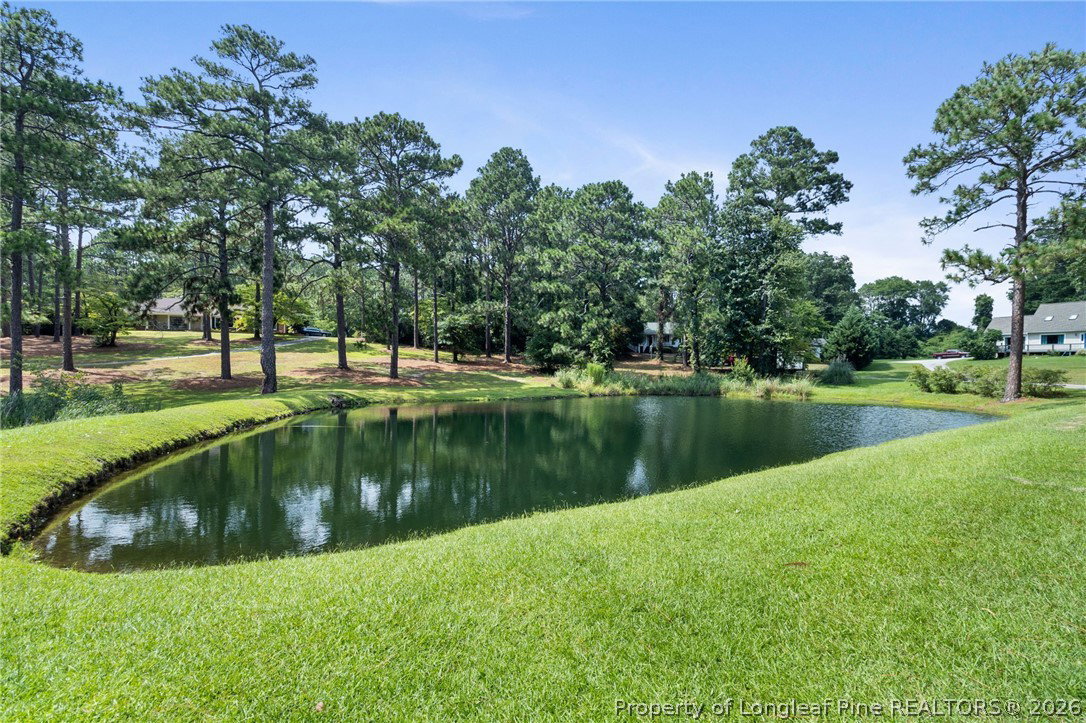
Tucked away at the end of a quiet cul-de-sac on over 2.5 acres, this beautiful 4-bedroom, 2-bath home offers the perfect blend of peaceful country living and everyday convenience. With no city taxes and USDA financing eligible, you'll enjoy the space and privacy you've been looking for without sacrificing accessibility. Inside, you'll find a warm and inviting sunken living room featuring exposed wood beams, a stunning masonry fireplace, and access to a bright tiled sunroom that provides additional living space not included in the home's heated square footage. The eat-in kitchen overlooks the living room and is complete with granite countertops, open shelving, a center island with a hanging pot rack, and plenty of room to gather. Just off the kitchen are a formal dining room and a versatile bonus room that can easily adapt to your needs. Step outside and take in the peaceful setting from the large screened porch overlooking two ponds, one of which is partially included with the property. The expansive, private backyard is filled with natural beauty and abundant wildlife, making it the perfect place to relax, entertain, or simply enjoy the outdoors. A spacious three-tier deck provides plenty of room for gatherings, while the charming front deck with pergola adds even more outdoor living space. Need extra room? In addition to the sunroom, you'll find finished space above the workshop that is also not included in the heated square footage, offering endless possibilities for a hobby room, office, or additional storage. The home's low-maintenance vinyl siding makes upkeep easy, while the detached storage building, shed, and canopy carport provide plenty of space for tools, equipment, and outdoor toys. For added peace of mind, the crawlspace has been professionally encapsulated to help protect against pests, moisture, and improve the home's overall energy efficiency. If you've been searching for privacy, character, outdoor space, and room to grow, this one truly has it all.
/t.realgeeks.media/resize/460x/https://u.realgeeks.media/brandonprattrealtor%252FFINALBEVELEDSHADOW.PNG)
Additional Information
- Days on Market
- 0
- Year Built
- 1984
- Style
- One Story
- Stories
- 1
- Interior Features
- Attic, Ceiling Fan(s), Separate/Formal Dining Room, Eat-in Kitchen, Granite Counters, Kitchen Island, Living/Dining Room, Walk-In Closet(s), Window Treatments
- Cooling
- Central Air, Electric
- Heating
- Heat Pump
- Exterior Features
- Deck, Propane Tank - Owned, Porch, Patio, Storage
- Elementary School
- Long Hill Elementary (2-5)
- Middle School
- Pine Forest Middle School
- High School
- Pine Forest Senior High
Mortgage Calculator
Listing courtesy of ERA STROTHER REAL ESTATE.