1815 Sunnyside Circle, Fayetteville, NC 28305
- $289,999
- 3
- BD
- 2
- BA
- 2,082
- SqFt




- List Price
- $289,999
- MLS#
- 767125
- Status
- ACTIVE
- County
- Cumberland
- City
- Fayetteville
- Subdivision
- Haymount
- Bedrooms
- 3
- Bathrooms
- 2
- Living Area
- 2,082
- Acres
- 0.33
- Property Subtype
- Single Family Residence
Property Description
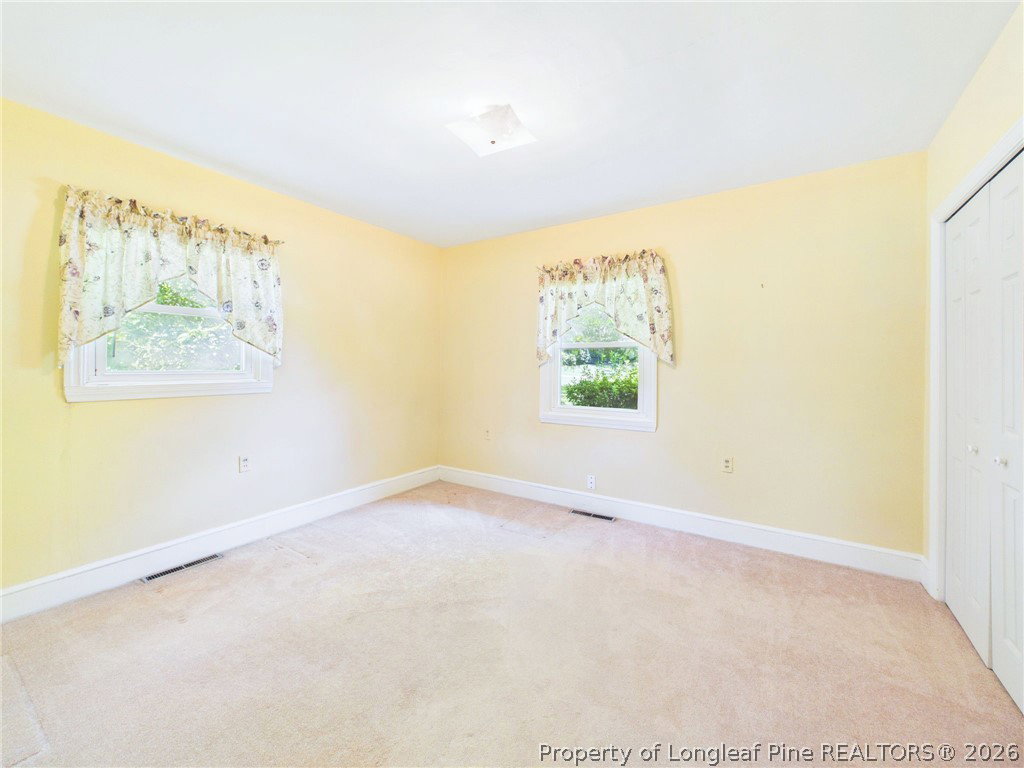
Welcome to 1815 Sunnyside Circle! Nestled in one of Fayetteville's most established and desirable neighborhoods, this timeless home is full of character, charm, and endless possibilities. Enjoy the best of both worlds located just minutes from vibrant Downtown Fayetteville, Segra Stadium, shopping, dining, Cape Fear Valley Hospital, and Fort Bragg, while tucked away in a peaceful, quiet neighborhood that offers a true sense of privacy and community. Inside, you'll find generous living spaces, original details that add warmth and personality, and a flexible floor plan ready for your personal touch. Whether you're searching for your forever home, looking to renovate and build equity, or simply wanting a home in a prime location, this property offers incredible potential. Enjoy spacious bedrooms, abundant natural light, and plenty of room for entertaining both inside and out. The large backyard provides endless opportunities for outdoor living, gardening, relaxing, or future improvements. Homes in this sought-after neighborhood rarely become available. Don't miss your opportunity to own a home with classic charm, exceptional potential, and an unbeatable location just minutes from the heart of Fayetteville while enjoying the tranquility of a quiet, established neighborhood. Schedule your private showing today!
/t.realgeeks.media/resize/460x/https://u.realgeeks.media/brandonprattrealtor%252FFINALBEVELEDSHADOW.PNG)
Additional Information
- Days on Market
- 0
- Year Built
- 1954
- Style
- Ranch
- Interior Features
- Attic, Beamed Ceilings, Bookcases, Built-in Features, Ceiling Fan(s), Cathedral Ceiling(s), Dual Closets, Separate/Formal Dining Room, Eat-in Kitchen, High Ceilings, Home Office, Kitchen/Dining Combo, Bath in Primary Bedroom, Pantry, Storage, Tub Shower, Utility Room, Vaulted Ceiling(s), Workshop
- Cooling
- Central Air, Electric
- Heating
- Heat Pump
- Exterior Features
- Garden, Porch, Patio
- Elementary School
- Vanstory Hills Elementary (3-5)
- Middle School
- Max Abbott Middle School
- High School
- Terry Sanford Senior High
Mortgage Calculator
Listing courtesy of EXIT REALTY PREFERRED.