248 Duncan Creek Road, Lillington, NC 27546
- $540,000
- 4
- BD
- 3
- BA
- 2,653
- SqFt




- List Price
- $540,000
- Price Change
- ▼ $15,000 1785955554
- MLS#
- 760404
- Status
- ACTIVE
- County
- Harnett
- City
- Lillington
- Subdivision
- Duncans Creek
- Bedrooms
- 4
- Bathrooms
- 3
- Living Area
- 2,653
- Acres
- 0.58
- Property Subtype
- Single Family Residence
Property Description
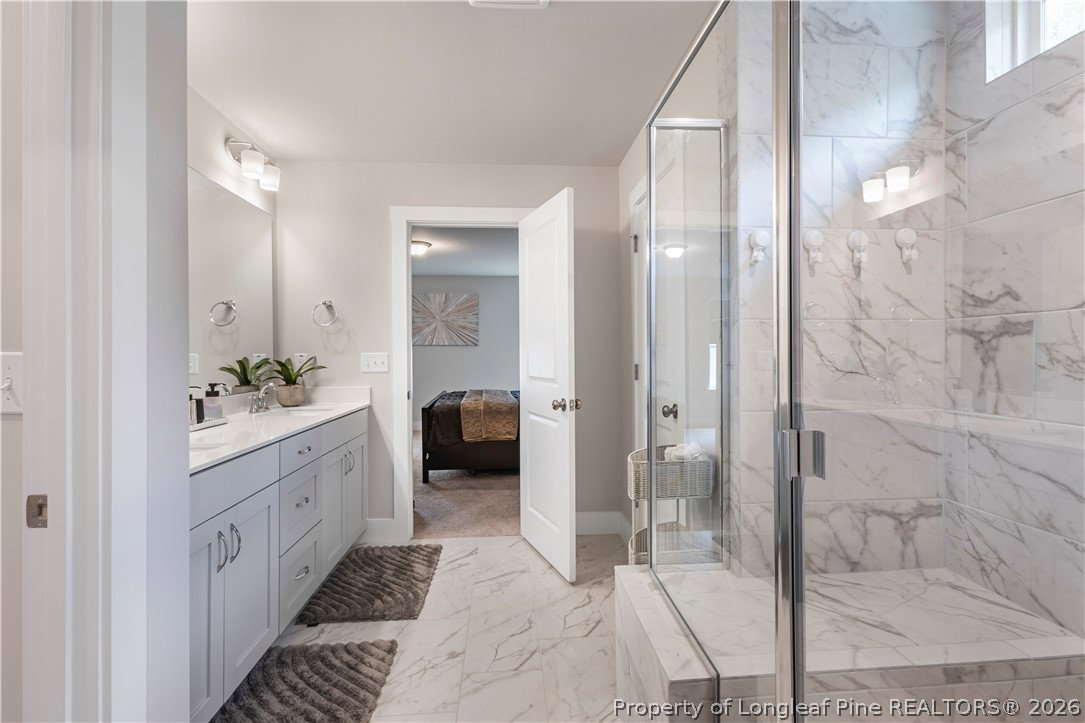
Just in time to make your move, this beautifully maintained two-story home in Lillington offers space, functionality, and comfort. The bright, open floor plan features a spacious living area that flows seamlessly into a modern kitchen with a large center island, ample cabinetry, and a dedicated dining area filled with natural light. A convenient drop zone and additional storage add to the home's functionality. Upstairs, you'll find generously sized bedrooms and a versatile loft that's perfect for a second living area, home office, playroom, or flex space. The primary suite offers a walk-in closet, dual vanities, and a separate shower. Outside, enjoy the rear deck overlooking the partially wooded backyard, along with the convenience of a two-car attached garage. Buyers may also have the opportunity to assume the seller's existing loan with an approximate **5.49% interest rate**, subject to lender approval, buyer qualification, and applicable loan assumption requirements. Conveniently located with access to local amenities and major routes. Schedule your showing and come see what 248 Duncan Creek Rd has to offer.
/t.realgeeks.media/resize/460x/https://u.realgeeks.media/brandonprattrealtor%252FFINALBEVELEDSHADOW.PNG)
Additional Information
- Days on Market
- 153
- Year Built
- 2024
- Style
- Two Story
- Stories
- 2
- Interior Features
- Dining Area, Separate/Formal Dining Room, Entrance Foyer, Kitchen Island, Bar
- Cooling
- Central Air
- Heating
- Forced Air
- Exterior Features
- Deck, Porch
- Garage Spaces
- 2
- Middle School
- Western Harnett Middle School
- High School
- Western Harnett High School
- Hoa Fee
- $60
- HOA Fee Frequency
- Monthly
Mortgage Calculator
Listing courtesy of EXP REALTY LLC.